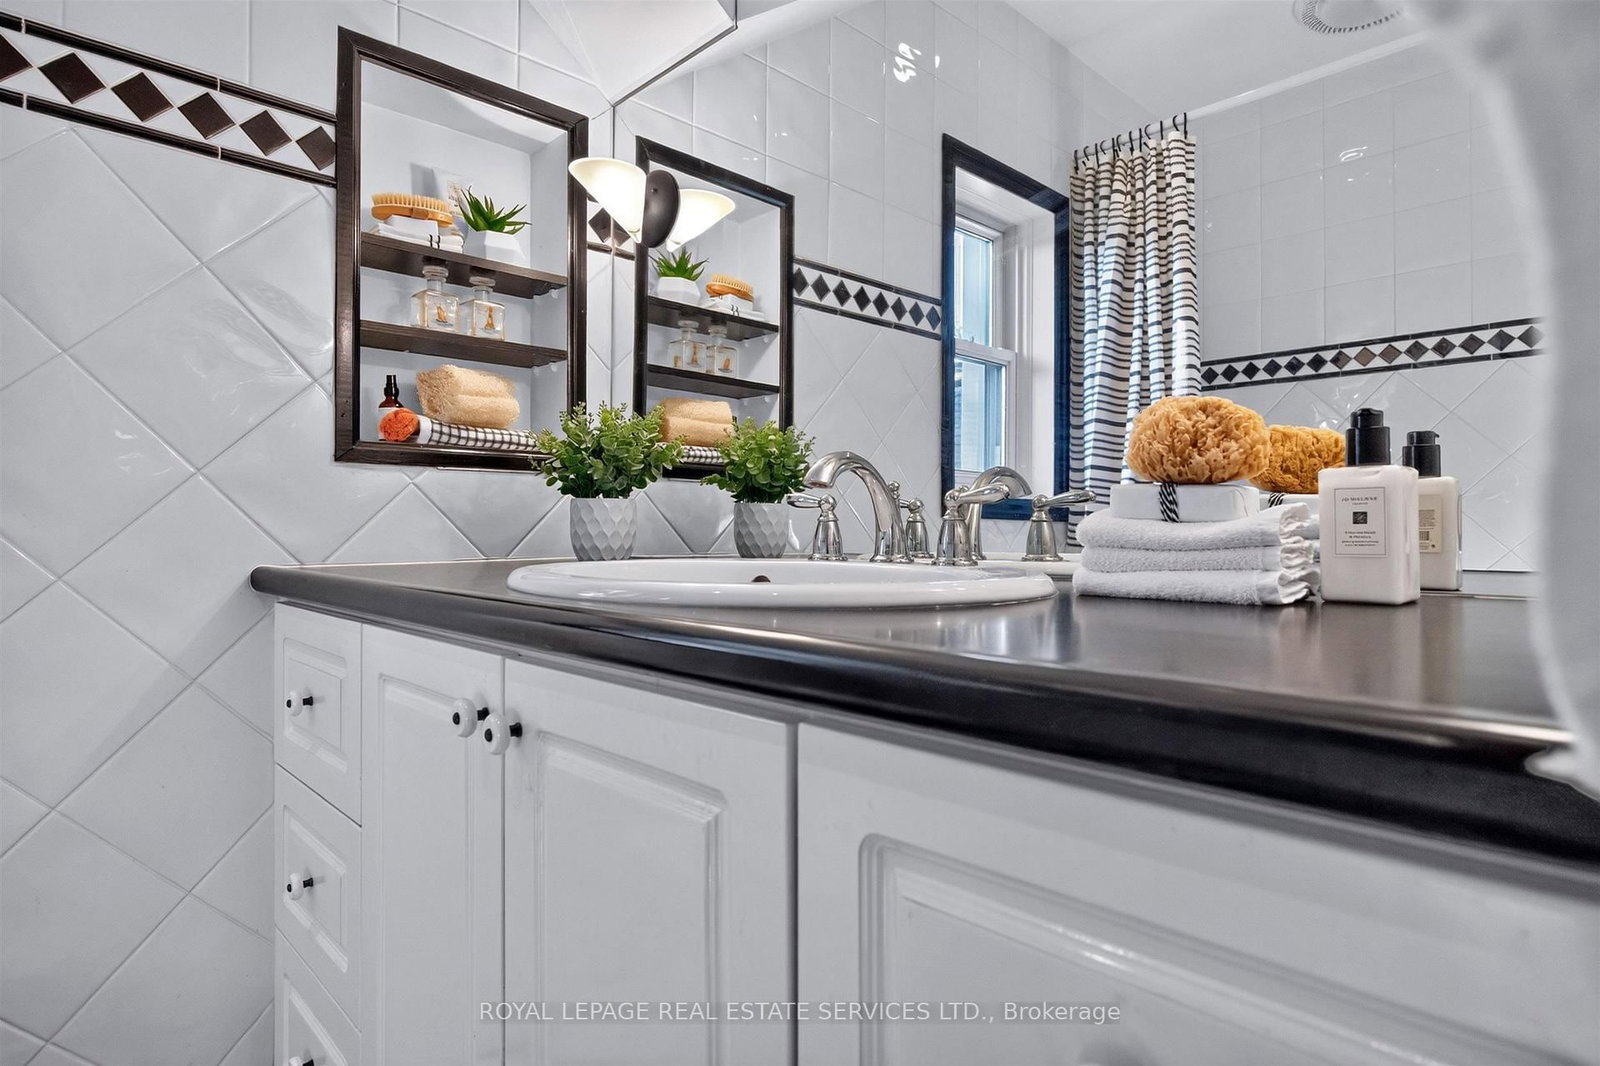
<-- style PDP --> 62 Astley Avenue, Toronto - Detached for sale for $1,999,999
  • sold
  • leased

62 Astley Avenue

Toronto, Ontario, M4W 3B4 - Rosedale-Moore Park

$1,999,999$000000

  • Neighbourhood

    Rosedale-Moore Park

  • Major Intersection

    Glen Road & Summerhill Avenue

  • Listed Since: 33 day(s)

  • Last update: 30 day(s) ago

Overview

  • Property Type

    Detached, 2 1/2 Storey

  • Bedrooms

    4

  • Bathrooms

    3

  • Basement

    Unfinished + Sep Entrance

  • Kitchen

    1

  • Total Parking

    1

  • Lot Size

    30x88 (Feet)

  • Taxes

    $10,648.00 (2025)

  • Type

    Freehold

Property Description

Property description for 62 Astley Avenue, Toronto

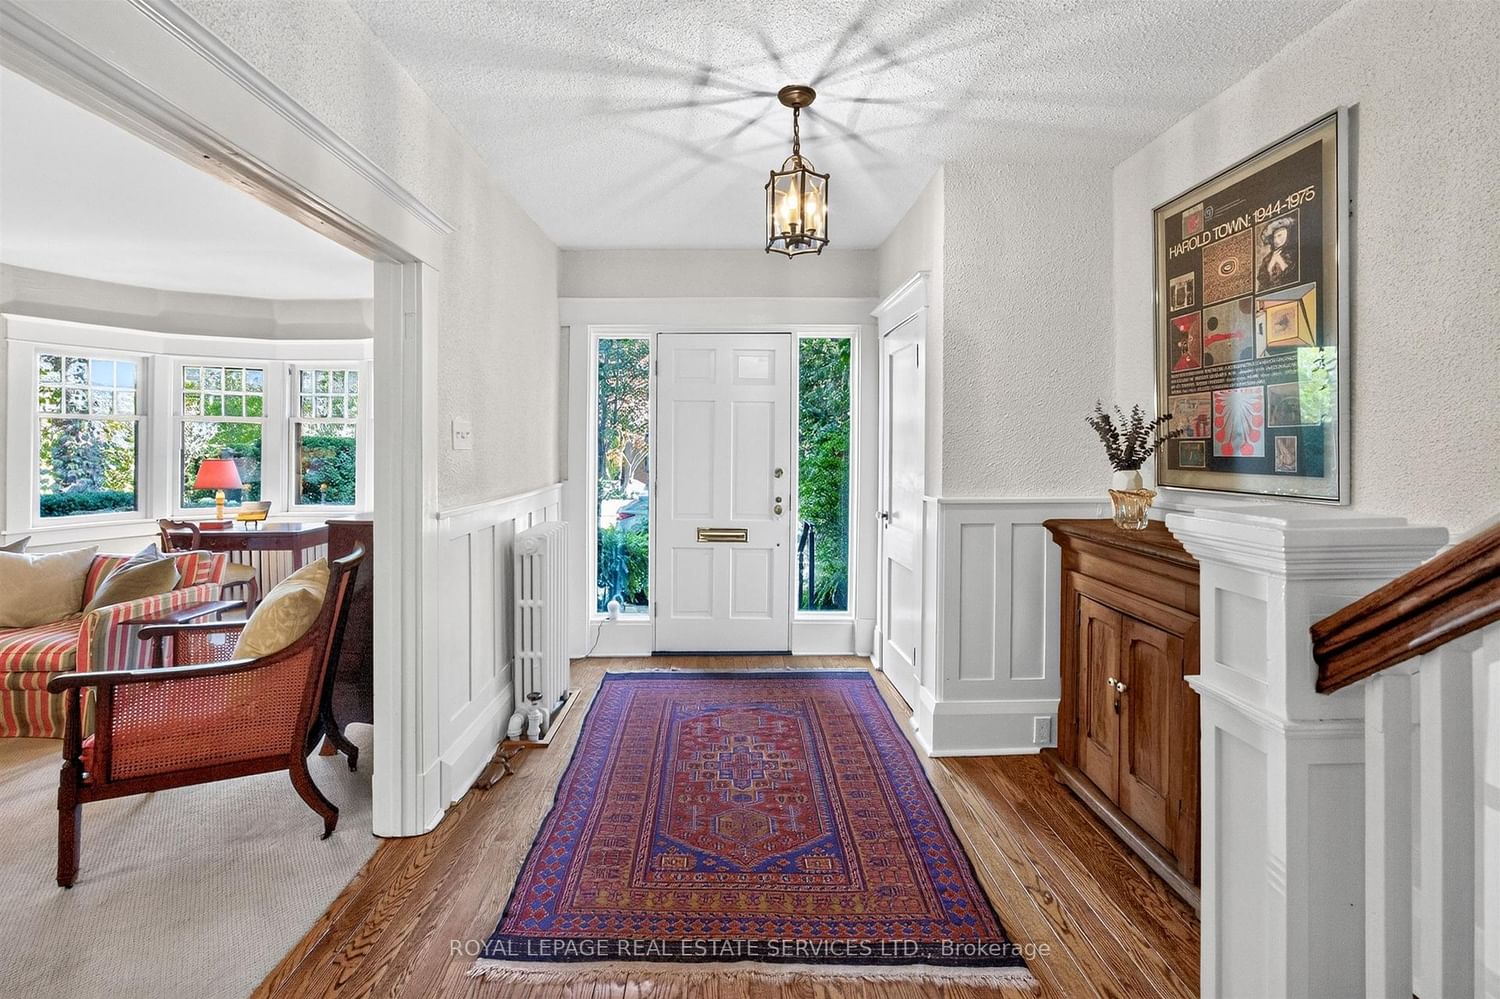
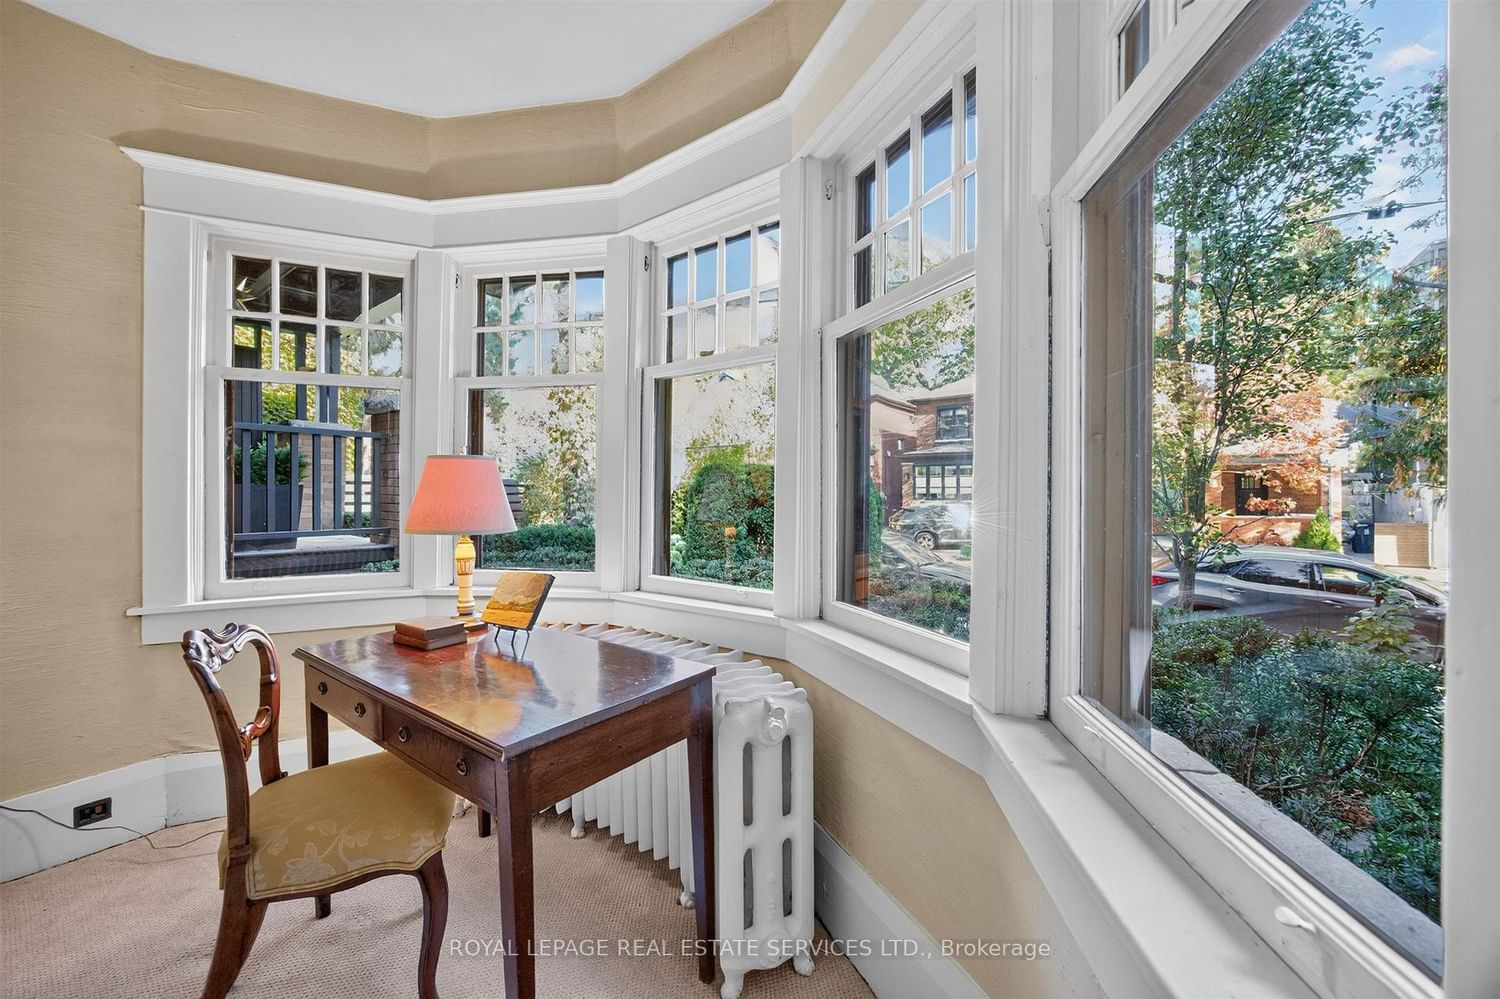
Tucked away in a quiet pocket of North Rosedale 62 Astley Avenue offers a rare opportunity to put down roots in one of Toronto's most established neighbourhoods. This handsome detached 2-storey brick home offers a generous footprint, 4 bedrooms, 2.5 bathrooms, family room, spacious principal rooms, additional bright flexible spaces, 2 fireplaces, east-west exposure, private low-maintenance garden and 1-car private parking at rear. Mature landscaping and classic brick architecture create beautiful curb appeal. Inside, a gracious open foyer, original wood staircase and beautiful bay window introduce the warmth and architectural character found throughout the home. The spacious second floor features a welcoming family room with cozy fireplace and two bedrooms, each with its own additional bright, flexible space-ideal for a home office, homework area, yoga, reading or quiet retreat. The equally generous third level offers the primary bedroom with walk-in closet, an additional bedroom and bathroom, providing plenty of options for family life and private spaces for different ages and stages. Move in and enjoy or personalize over time. Surrounded by mature trees and beautiful homes, you are moments from Chorley Park, ravine trails, Rosedale Park, Summerhill Market, Branksome Hall, Whitney Junior Public School, shops and transit, with convenient access to Mount Pleasant and the Bayview Extension. A substantial, beautifully maintained home in an exceptional Rosedale setting.

Listed by ROYAL LEPAGE REAL ESTATE SERVICES LTD.

  • MLS #

    C14029100

  • Sq. Ft

    2500-3000

  • Sq. Ft. Source

    MLS

  • Lot Irregularities

    n/a

  • Year Built

    51-99

  • Pool

    None

  • Drive

    Private

  • Garage

    None

  • Total Parking

    1

  • Family Room

    Y

  • Den

    Y

  • Exterior

    Brick

  • Fireplace

    Y

  • Roof

    Asphalt Shingle

  • Foundation

    Concrete

  • Elevator

    N

  • Water View

    n/a

  • Laundry Level

    Main

  • Heat

    Baseboard

  • A/C

    Wall Unit

  • Water

    Municipal

  • Water Supply

    n/a

  • Sewers

    Sewers

  • Central Vac

    N

  • Foyer

    5.38 x 2.74 ft Ground level

    Closet, hardwood floor, Wainscoting

  • Living

    5.49 x 3.96 ft Ground level

    Bay Window, Fireplace, Broadloom

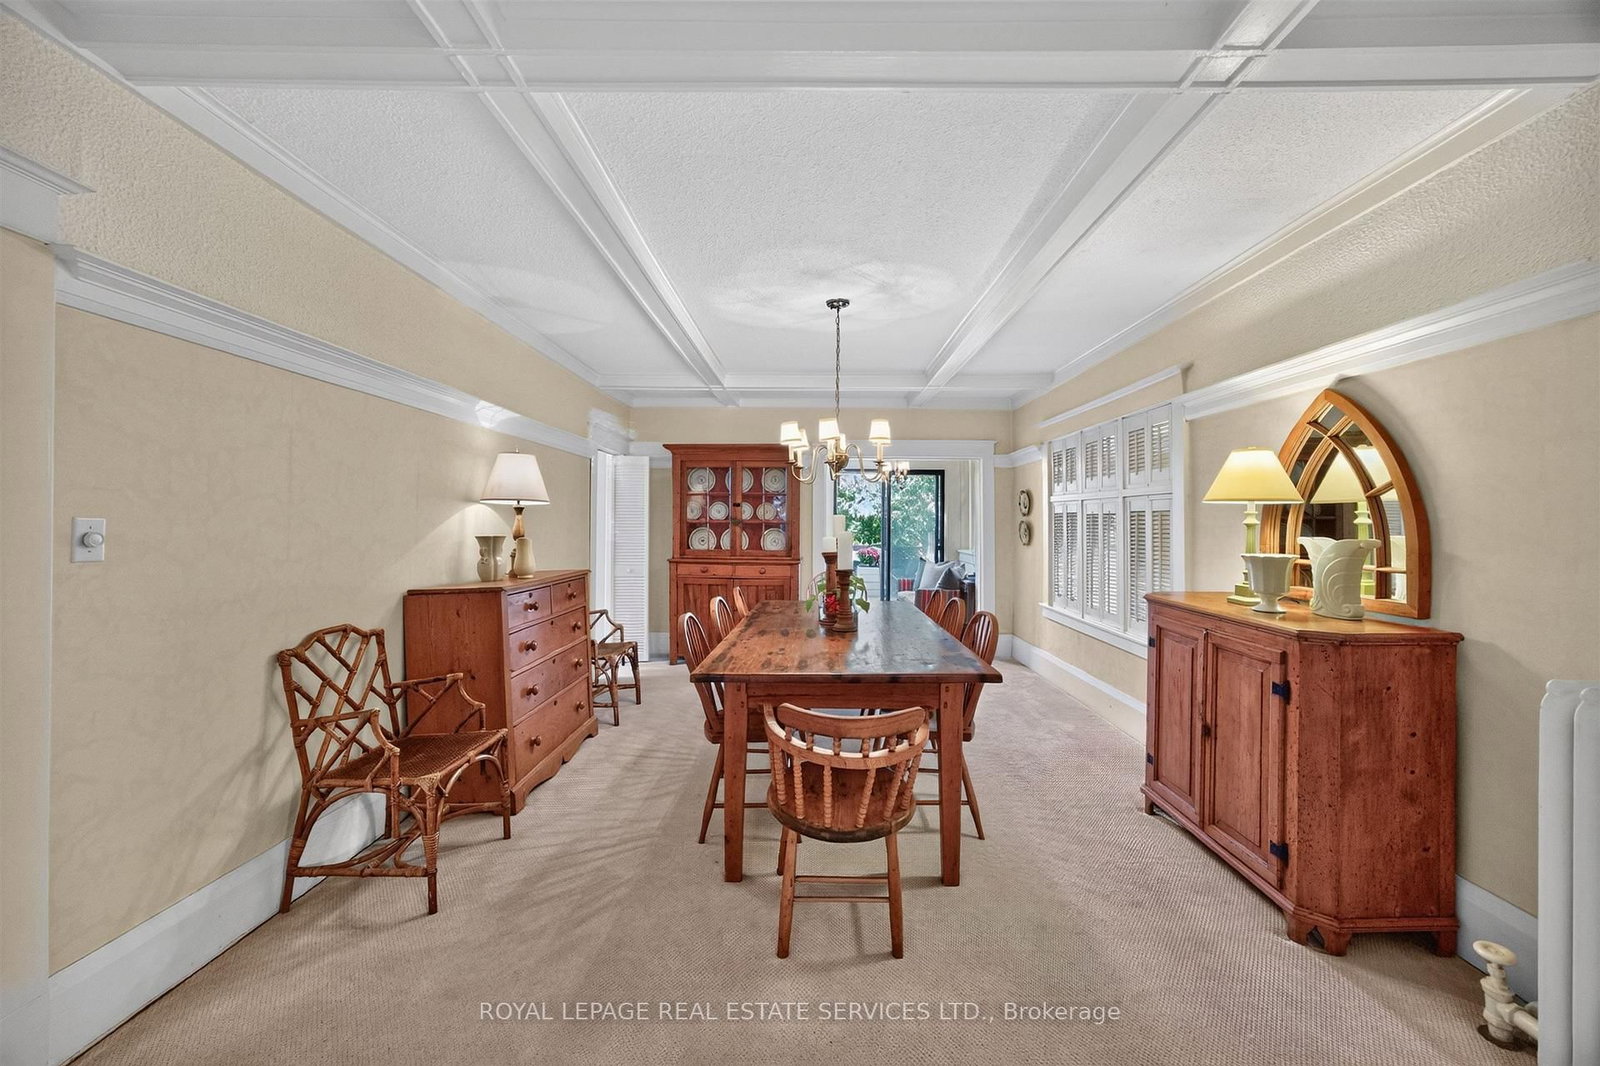
  • Dining

    5.64 x 3.84 ft Ground level

    Beamed, Large Window, California Shutters

  • Den

    1.88 x 1.91 ft Ground level

    Sliding Doors, Overlook Patio, Window

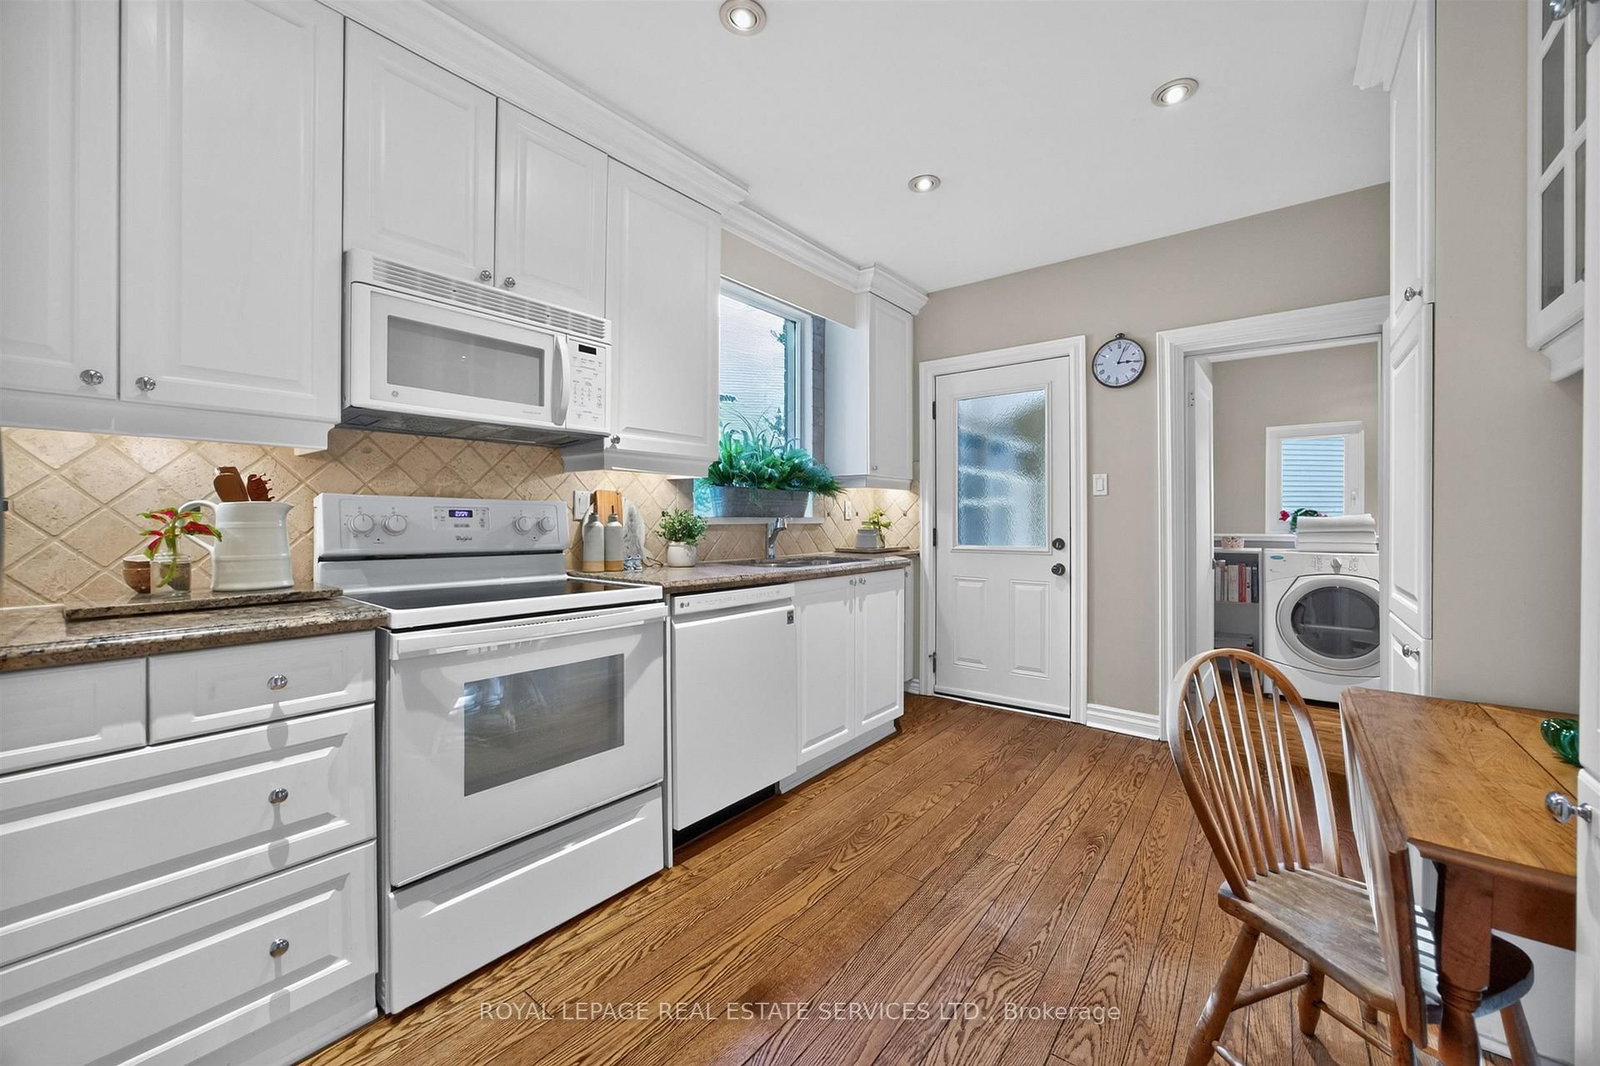
  • Kitchen

    4.47 x 2.9 ft Ground level

    Picture Window, Double Sink, B/I Microwave

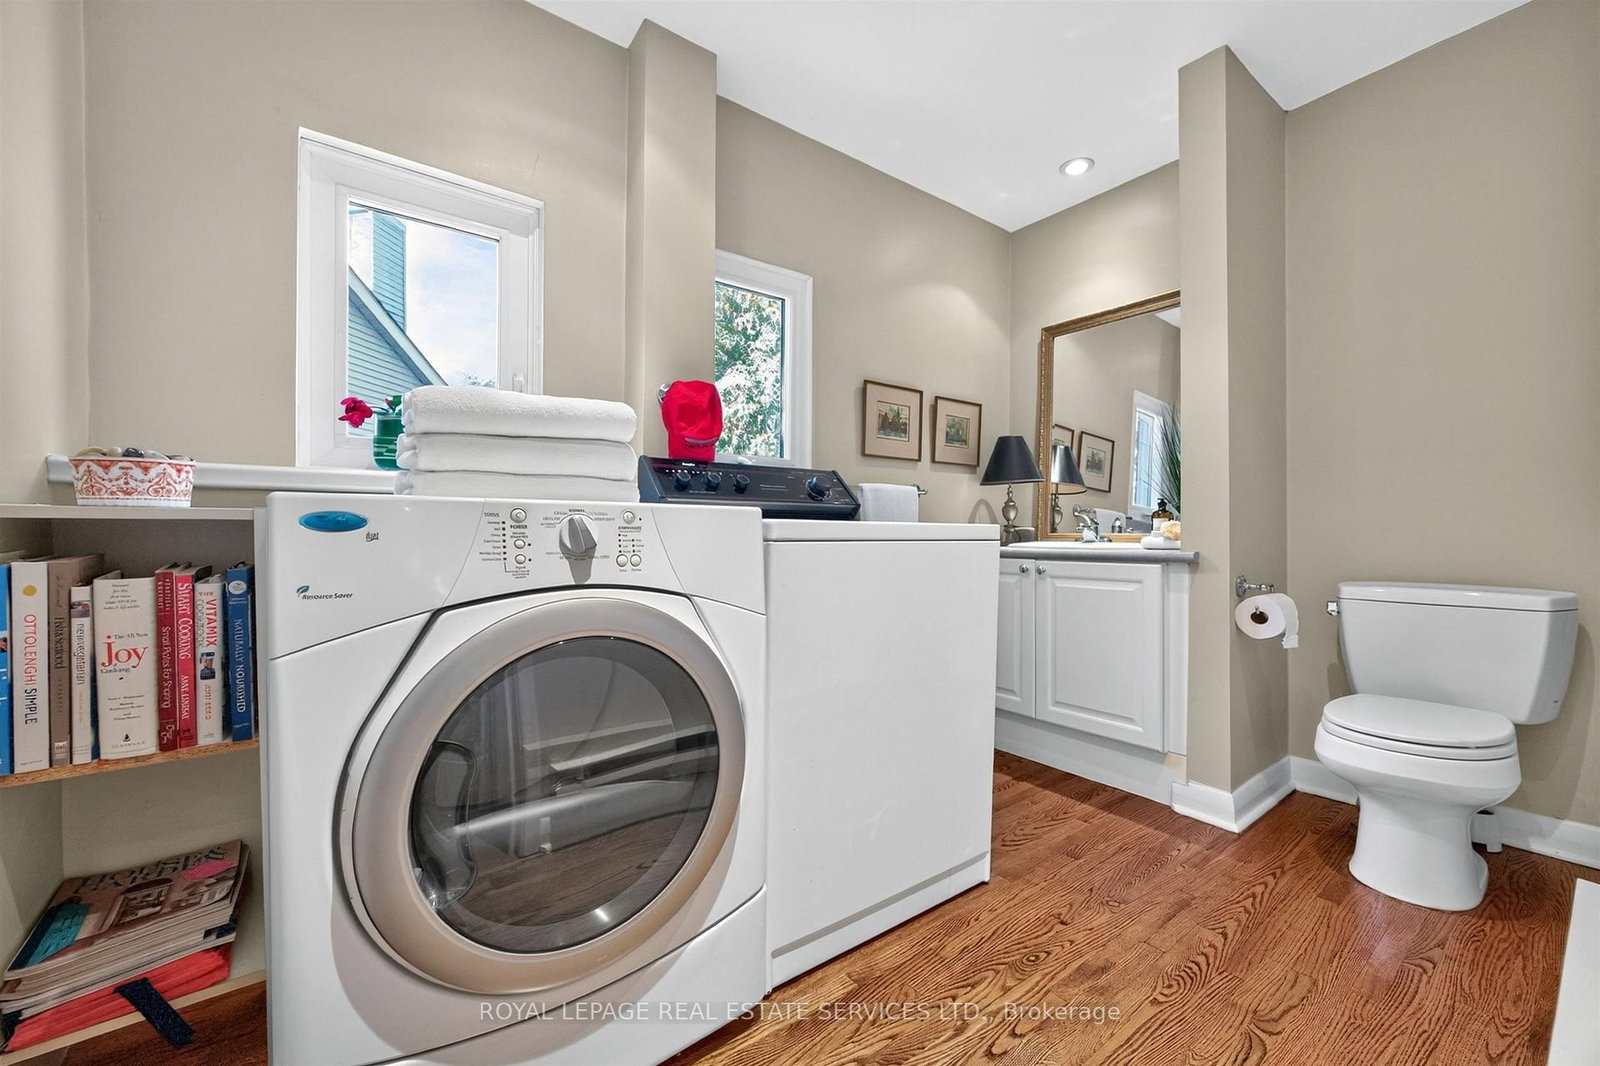
  • Powder Rm

    3.12 x 1.88 ft Ground level

    Combined W/Laundry, 2 Pc Bath, hardwood floor

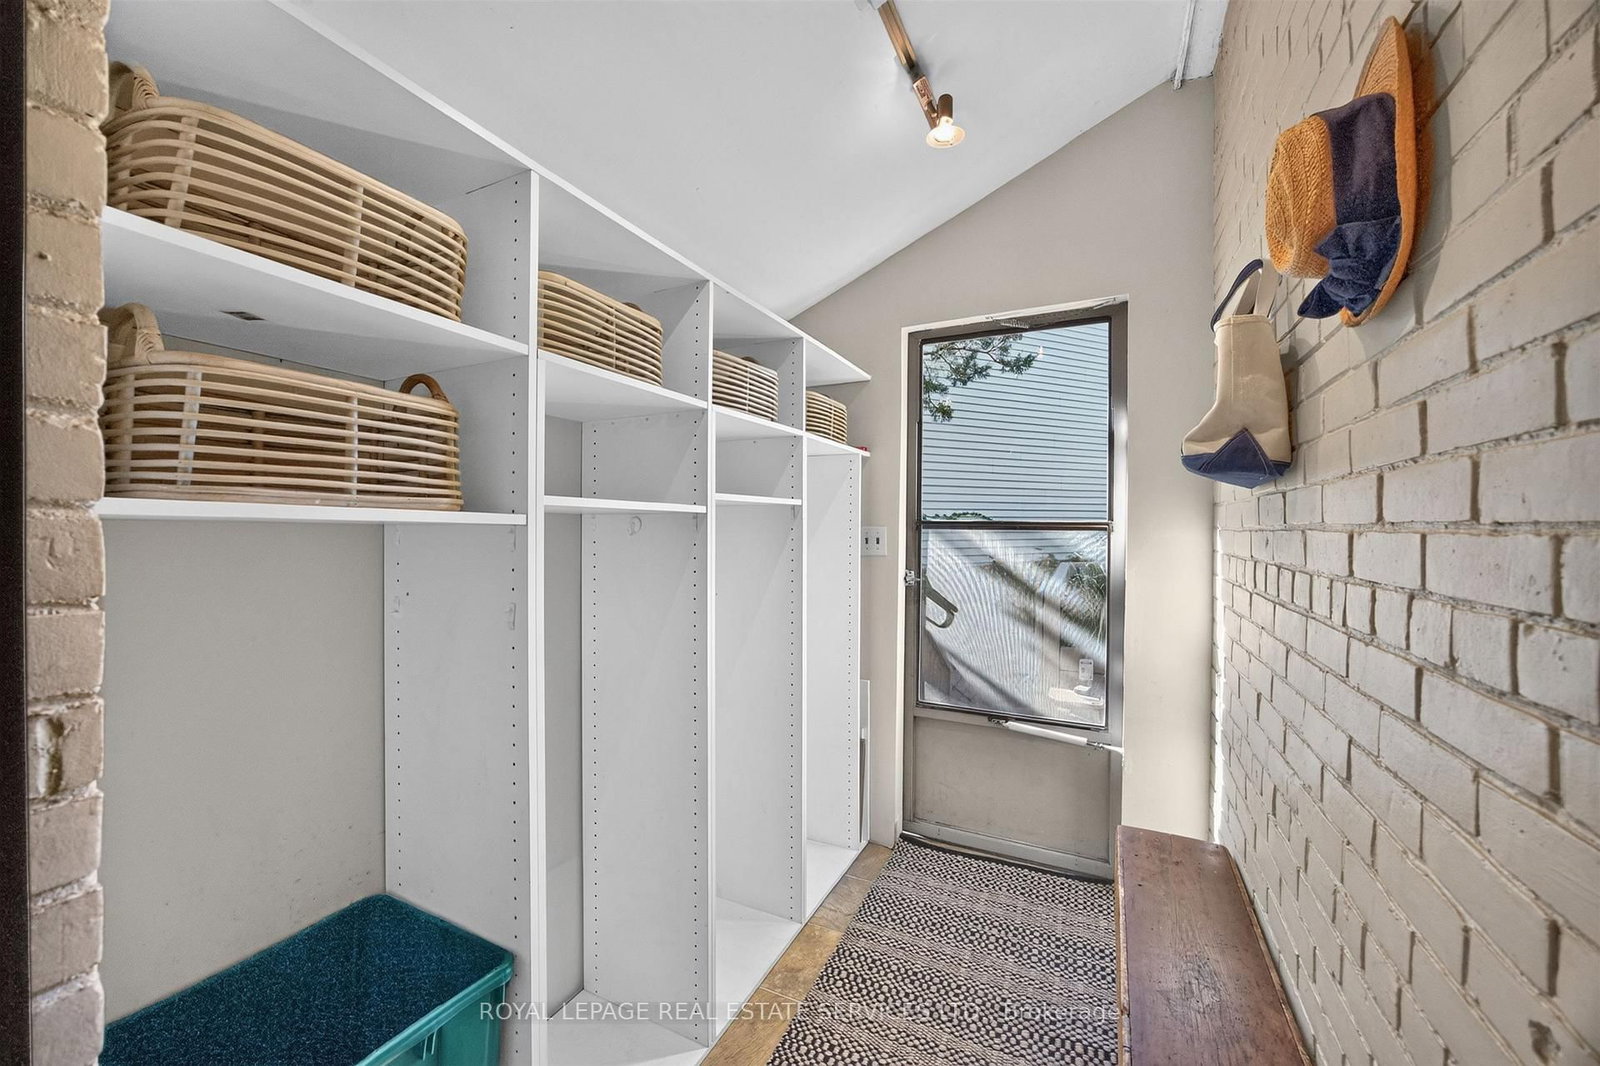
  • Mudroom

    1.88 x 1.52 ft Ground level

    Swing Doors, W/O To Patio, Vinyl Floor

  • Family

    6.83 x 3.53 ft 2nd level

    B/I Bookcase, Large Window, Fireplace

  • Br

    3.73 x 3.35 ft 2nd level

    Window, Closet, Glass Doors

  • Sunroom

    2.08 x 2.08 ft 2nd level

    Broadloom, Large Window

  • 2nd Br

    3.73 x 3.35 ft 2nd level

    Window, Glass Doors, Broadloom

  • Office

    3.35 x 1.86 ft 2nd level

    Closet, Picture Window

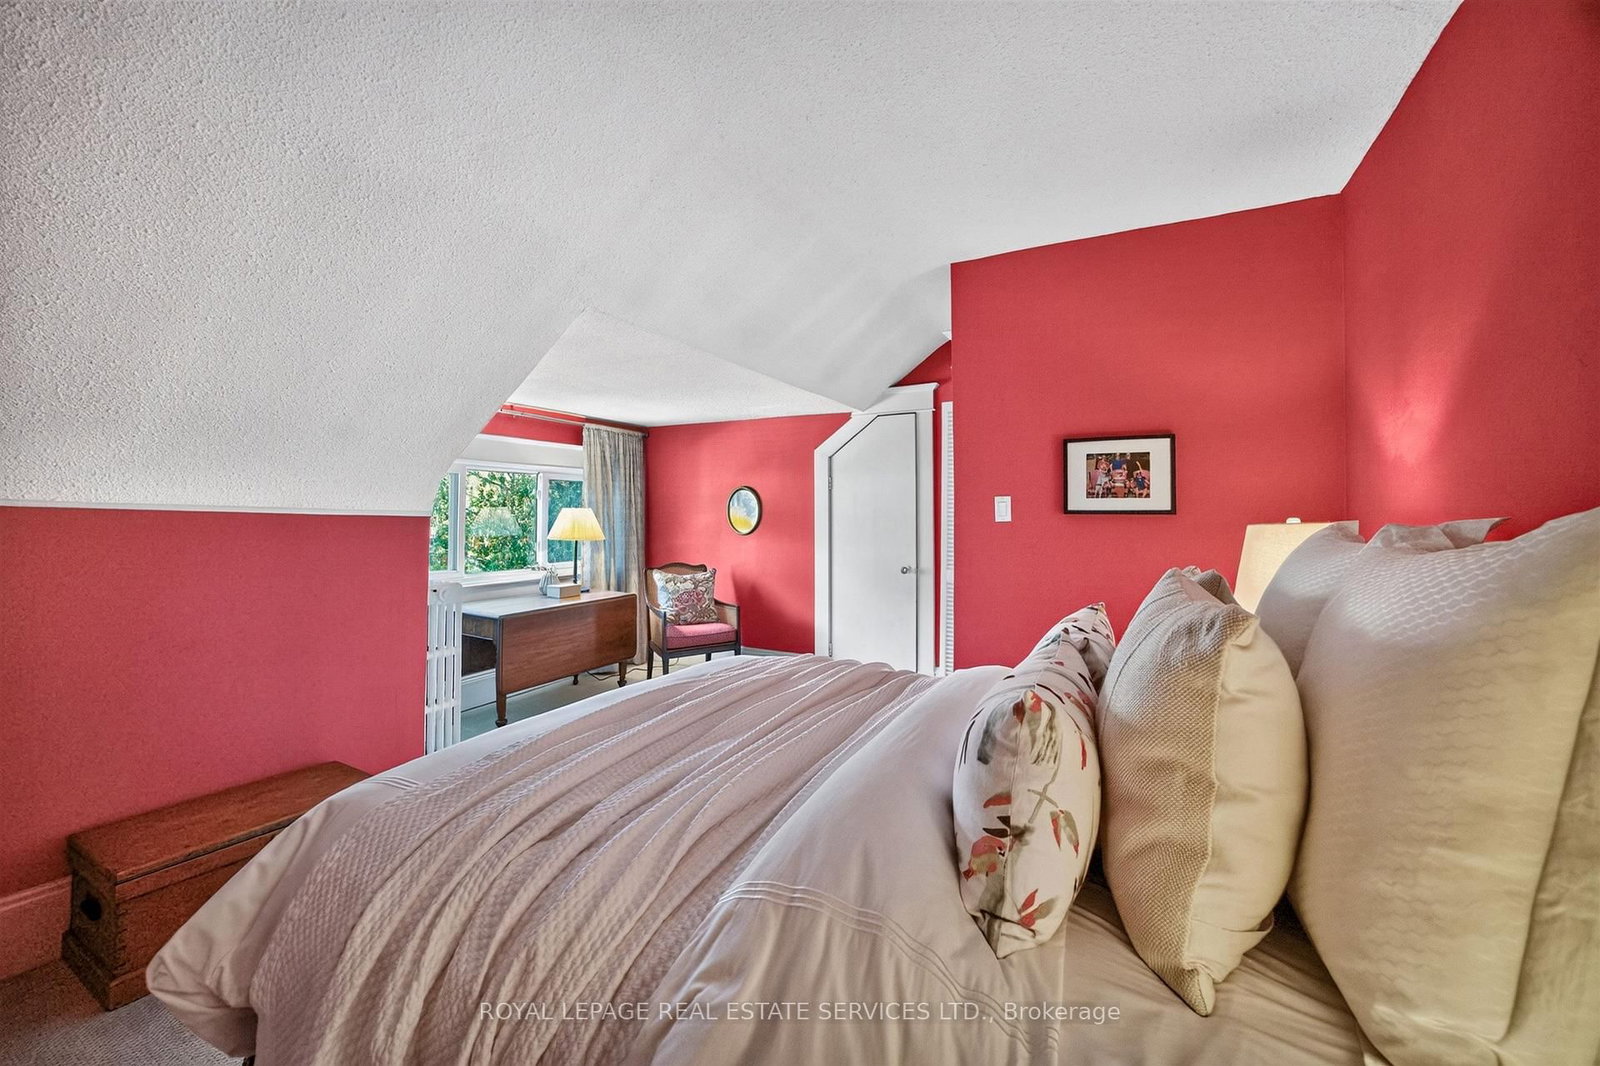
  • Primary

    4.52 x 4.78 ft 3rd level

    Large Window, W/I Closet, Broadloom

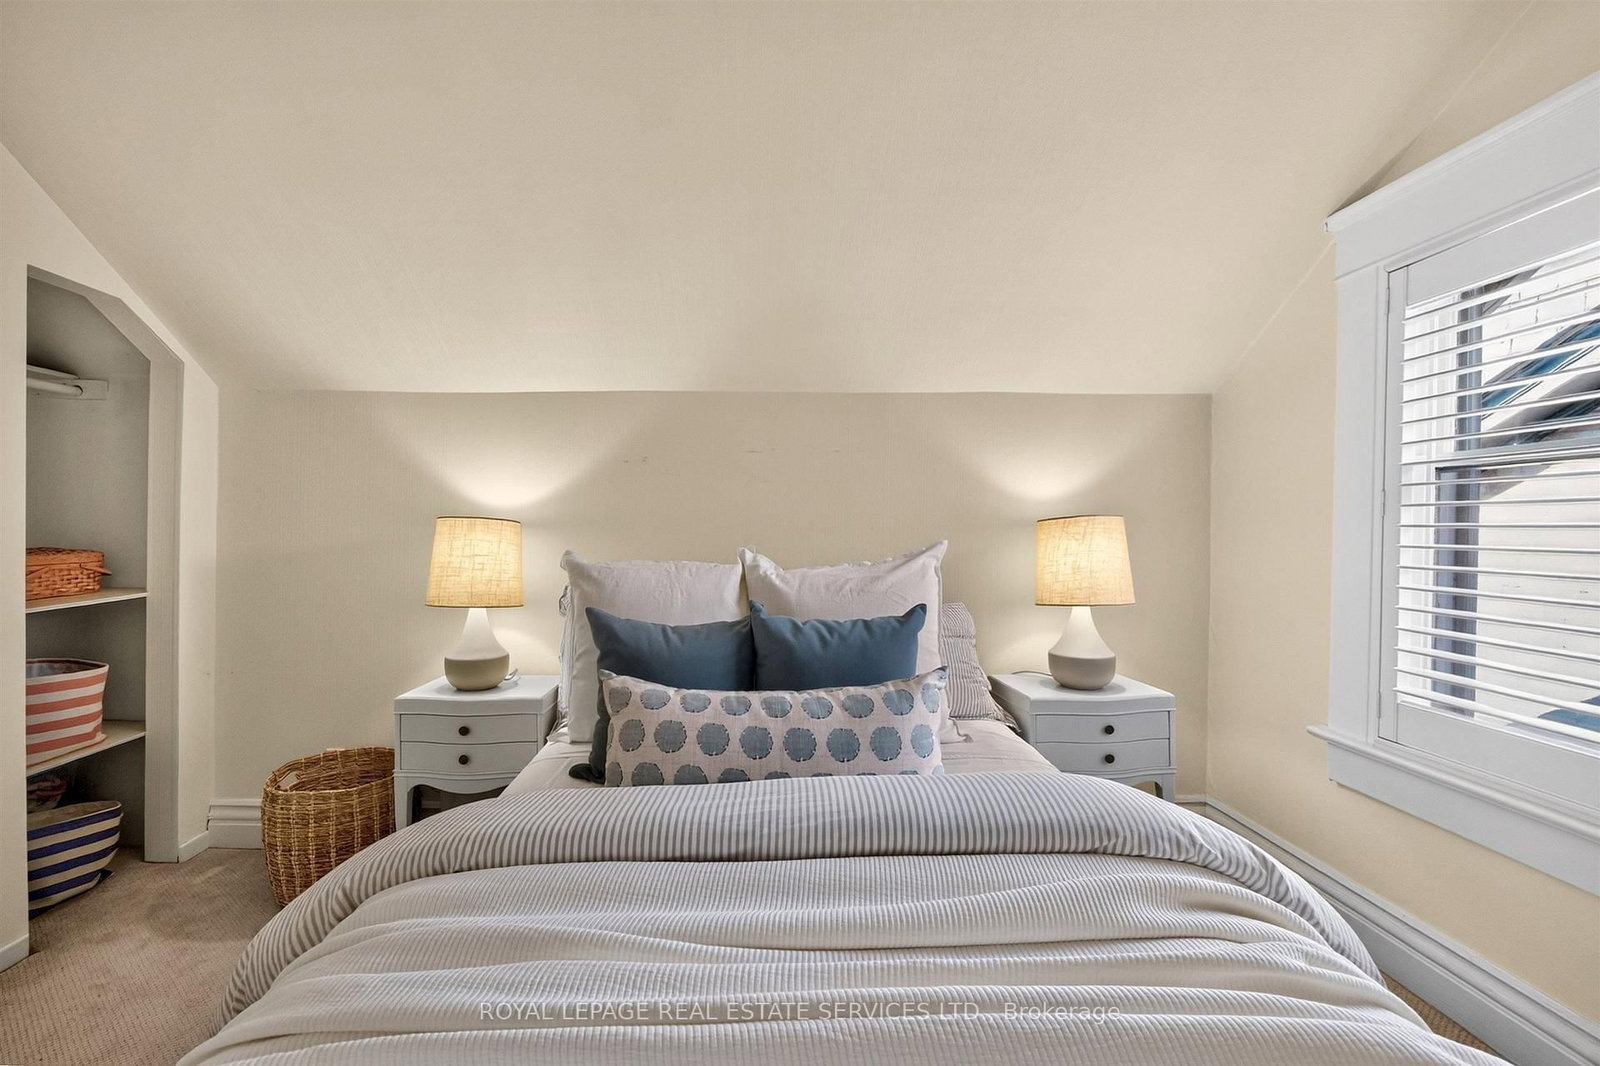
  • 4th Br

    2.74 x 3.66 ft 3rd level

    Window, Broadloom, Closet

  • MLS #

    C14029100

  • Sq. Ft

    2500-3000

  • Sq. Ft. Source

    MLS

  • Lot Irregularities

    n/a

  • Year Built

    51-99

  • Pool

    None

  • Drive

    Private

  • Garage

    None

  • Total Parking

    1

  • Family Room

    Y

  • Den

    Y

  • Exterior

    Brick

  • Fireplace

    Y

  • Roof

    Asphalt Shingle

  • Foundation

    Concrete

  • Elevator

    N

  • Water View

    n/a

  • Laundry Level

    Main

  • Heat

    Baseboard

  • A/C

    Wall Unit

  • Water

    Municipal

  • Water Supply

    n/a

  • Sewers

    Sewers

  • Central Vac

    N

  • Foyer

    5.38 x 2.74 ft Ground level

    Closet, hardwood floor, Wainscoting

  • Living

    5.49 x 3.96 ft Ground level

    Bay Window, Fireplace, Broadloom

  • Dining

    5.64 x 3.84 ft Ground level

    Beamed, Large Window, California Shutters

  • Den

    1.88 x 1.91 ft Ground level

    Sliding Doors, Overlook Patio, Window

  • Kitchen

    4.47 x 2.9 ft Ground level

    Picture Window, Double Sink, B/I Microwave

  • Powder Rm

    3.12 x 1.88 ft Ground level

    Combined W/Laundry, 2 Pc Bath, hardwood floor

  • Mudroom

    1.88 x 1.52 ft Ground level

    Swing Doors, W/O To Patio, Vinyl Floor

  • Family

    6.83 x 3.53 ft 2nd level

    B/I Bookcase, Large Window, Fireplace

  • Br

    3.73 x 3.35 ft 2nd level

    Window, Closet, Glass Doors

  • Sunroom

    2.08 x 2.08 ft 2nd level

    Broadloom, Large Window

  • 2nd Br

    3.73 x 3.35 ft 2nd level

    Window, Glass Doors, Broadloom

  • Office

    3.35 x 1.86 ft 2nd level

    Closet, Picture Window

  • Primary

    4.52 x 4.78 ft 3rd level

    Large Window, W/I Closet, Broadloom

  • 4th Br

    2.74 x 3.66 ft 3rd level

    Window, Broadloom, Closet

Thinking of Selling?

Find Out Your Home’s Value in Today’s Market!

No Email or Signup is required to view your home estimate.

estimate your home value

Contact Manoj Kukreja

Sales Representative,
Century 21 People’s Choice Realty Inc.,
Brokerage
(647) 576 - 2100

Manoj profile avatar

Estimated price

Date
Price
Change
2026-10-13
$2,049,629
-1.93%

Inventory Graph

10 9 8 7 6 5 4 3 2 1 0 2 Months of inventory SELLER'S Market BALANCED Market BUYER'S Market

Mortgage Calculator

This data is for informational purposes only.

Mortgage Payment per month

Principal Amount

Interest

Total Payable

Amortization

Amortization

Closing Cost Calculator

This data is for informational purposes only.

Closing Cost Total for this property

Total Cash flow for purchasing this property

Down Payment(%)*
Additional information

Provincial Land Transfer Tax

Ontario Land Transfer Tax Rebate

Toronto Land Transfer Tax

Toronto Land Transfer Tax Rebate

PST on CMHC Insurance Premium

Lawyer Fees

$2,825

Government Registration Fee's

$164

Title Insurance

Closing Cost Total

Total Cash flow for purchasing this property

Provincial Land Transfer Tax

Ontario Land Transfer Tax Rebate

Toronto Land Transfer Tax

Toronto Land Transfer Tax Rebate

PST on CMHC Insurance Premium

Lawyer Fees

$2,825

Government Registarion Fee's

$164

Title Insurance

Down Payment(%)*

* A down payment of less than 20% is permitted only for first-time home buyers purchasing their principal residence. The minimum down payment required is 5% for the portion of the purchase price up to $500,000, and 10% for the portion between $500,000 and $1,500,000. For properties priced over $1,500,000, a minimum down payment of 20% is required.

Thinking of Selling?

Find Out Your Home’s Value in Today’s Market!

No Email or Signup is required to view your home estimate.

estimate your home value

Contact Manoj Kukreja

Sales Representative, Century 21 People’s Choice Realty Inc., Brokerage
(647) 576 - 2100

Manoj profile avatar

Recent Sold Listings in Rosedale-Moore Park, Toronto

Popular Cities